
Articulated Boom Gates Melbourne — Folding Barriers for Low Headroom and Underground Car Parks
Filters
1 product

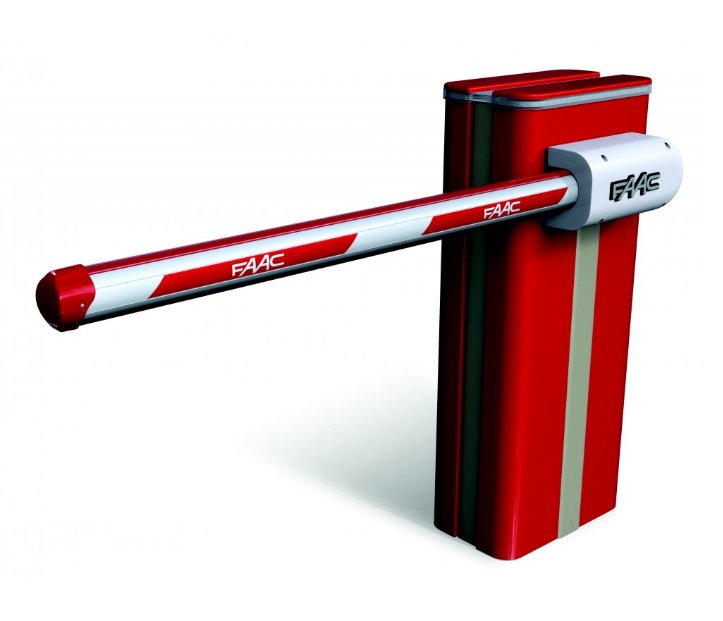
What Is an Articulated Boom Gate?
A standard boom gate uses a single solid arm that rises in one continuous arc from horizontal to vertical. That arc requires a clear vertical space above the gate motor roughly equal to the arm length. In a low-ceiling environment, that arc hits the structure before the gate fully opens.
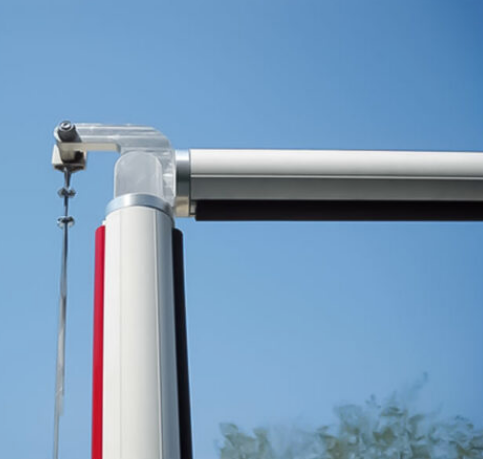
An articulated boom gate solves this by splitting the arm into two sections connected at a pivot point. As the gate opens, the outer section folds back on itself instead of continuing upward. The arm opens fully while its highest point stays well below what a single-piece arm would require, so the gate works in spaces a standard barrier physically cannot.
How Does an Articulated Boom Gate Work?
The mechanism relies on a hinge joint positioned at the midpoint of the arm. When the motor drives the arm upward, the inner section rises while the outer section simultaneously folds backward at the hinge. The two sections open like a jackknife, with the outer half trailing the inner half rather than extending it.
When the gate closes, the process reverses. The outer section unfolds as the inner section descends, and the arm returns to its full horizontal position across the lane.
From the driver's perspective, the movement is faster and more compact than a standard gate. From an engineer's perspective, it is a straightforward linkage mechanism that uses the existing motor and controller with no special electronics required.
The folding mechanism is entirely mechanical and does not require additional motors, sensors, or wiring beyond a standard boom gate installation. The same remote controls, RFID readers, loop detectors, and access control systems that work with any other boom gate connect and operate identically here.
Where are Articulated Boom Gates Used?
Every application for an articulated boom gate shares one characteristic: the ceiling, beam, or overhead structure at the entry point is too low for a standard arm to clear during opening.
Underground Car Parks
Underground car parks typically have entry ramps that pass beneath the ground-floor slab, where the ceiling height at the gate position can be 2.4m or less. A standard 3m boom gate arm rising in a full arc would strike the ceiling before it reached 45 degrees, but an articulated arm opens within the available clearance.
Multi-Storey Car Park Ramps
Ramp entries between levels in multi-storey car parks often have a beam or soffit at the entry point that restricts the available overhead height. Architects and engineers frequently specify articulated boom gates during the design phase, as their folding arms make them one of the most practical and compliant solutions for continuous traffic in low-clearance spaces.
Basement Building Entries
Residential apartment buildings and mixed-use strata developments with basement car parks regularly have overhead constraints at the street entry. The articulated gate handles the low clearance while still providing full-width vehicle control across a standard lane.
Service Corridors and Industrial Low-Clearance Entries
Warehouse loading docks, service tunnels, and industrial facilities with height-restricted overhead doors or conveyor structures occasionally require vehicle access control at points where ceiling clearance is limited. An articulated boom gate provides the barrier function without requiring any structural alteration.
What Minimum Ceiling Height Do You Need For an Articulated Boom Gate?
Before purchasing or specifying any articulated boom gate, measure the ceiling clearance at the exact point where the gate motor will be mounted, including any overhead beams, services, or soffits in the arc path.
| Model | Arm Length | Minimum Ceiling Clearance | Notes |
|---|---|---|---|
| FAAC B680H (articulated arm) | 5m stocked; 3m to 8m available | Approx. 3m ceiling clearance for a 4m opening. Confirm your exact requirement with our team | Hero product; 24V brushless motor, 100% duty cycle, low-ceiling car park specialist |
Measure at the motor housing position, not the centre of the lane. The highest point the arm reaches during opening determines the clearance you need, and on an articulated model that point is the hinge joint during mid-travel, not the arm tip.
If your site has more ceiling height available than the articulated arm requires, a standard car park boom gate will work and will typically cost less. If you are working with around 3m of ceiling clearance at a 4m-wide entry, the FAAC B680H articulated model is the correct product.
Articulated vs Standard Boom Gate: Which Do You Need?
The decision comes down to one measurement at your site. Everything else, including price, brand, arm length, and access control compatibility, is secondary to whether the gate can physically open in the space you have.
| Factor | Standard Boom Gate | Articulated Boom Gate |
|---|---|---|
| Arm configuration | Single solid arm, rises in one arc | Two-section arm, folds at mid-point hinge |
| Ceiling clearance required | High — arm tip rises to full arm height above motor | Low — arm folds within a compact vertical envelope |
| Typical applications | Surface car parks, driveways, commercial entries | Underground car parks, ramp entries, basement entries |
| Price range | Lower — simpler mechanism | Higher — hinge mechanism adds to unit cost |
| Access control compatibility | Full range | Full range — identical relay input, same accessories |
| Installation complexity | Standard | Standard — no additional wiring or sensors |
| Motor and controller | Standard boom gate motor | Standard boom gate motor |
The access control options, brands, and operational reliability are equivalent between the two types. The articulated gate is not a specialised or limited product; it is a standard boom gate with a different arm design chosen entirely for clearance reasons.
Articulated Boom Gates For Strata and Body Corporate
If you are a strata committee member or owners corporation representative researching a gate for your building's underground car park, the process typically involves three stages:
- Confirming the product is the right technical fit
- Obtaining a quote to present to the committee
- Securing the resolution to proceed
We can help with the first two. Our team will assess your site's ceiling clearance, confirm whether the FAAC B680H or another model is the right fit, and provide a full written quote including the gate, access control, and installation that you can present directly to your owners corporation.
All products are stocked in Australia with local warranty support. Contact our team to start the process, or view our installation service for details on how we handle the full supply and fit.
Frequently Asked Questions
What is an articulated boom gate?
An articulated boom gate is a barrier where the arm is split into two sections connected by a hinge at the midpoint. When the gate opens, the outer section folds back rather than continuing upward, allowing the gate to operate in spaces where the ceiling clearance is too low for a standard single-piece boom gate arm.
What is the minimum ceiling height for an articulated boom gate?
The FAAC B680H articulated arm is designed to operate in approximately 3m of ceiling clearance for a 4m opening. The exact requirement for your site depends on the arm length selected and the position of any overhead beams or services. Measure at the motor housing position rather than the centre of the lane, and contact our team with your measurements before ordering.
What is the difference between an articulated and a folding boom gate?
Nothing. They are the same product described by two different terms. Articulated refers to the hinged, two-section arm design. Folding describes the same physical action. Both terms refer to a boom gate whose arm bends at a mid-point hinge during operation to reduce the ceiling clearance required.
Are articulated boom gates suitable for apartment and strata car parks?
Yes. Underground and basement car parks in residential apartment buildings are one of the primary applications for articulated boom gates in Australia. The gate is fully compatible with RFID card access, remote controls, and loop detectors, which are the most common access control methods for strata car parks.
Is the FAAC B680H available in Australia?
Yes. The FAAC B680H with articulated arm is stocked by Powered Gates Australia at $5,890 for the 5m version, with Australia-wide delivery. View the product listing above for current availability and pricing, or contact our team for a site-specific quote.
Can an articulated boom gate work with access control?
Yes. Every articulated boom gate we stock has a standard relay input that accepts a trigger signal from any access control device, including remote controls, RFID card readers, PIN keypads, intercoms, and ANPR cameras. See our boom gate access control range for compatible products, or speak to our team about a complete system for your site.